
Listing Courtesy of: MLS PIN / Listed By: Heather Newfield Igoe, Coldwell Banker Realty
727 Andover Lowell, MA 01852
Active
$639,900 (USD)
OPEN HOUSE TIMES
-
OPENSun, Sep 612 noon - 2:00 pm
Description
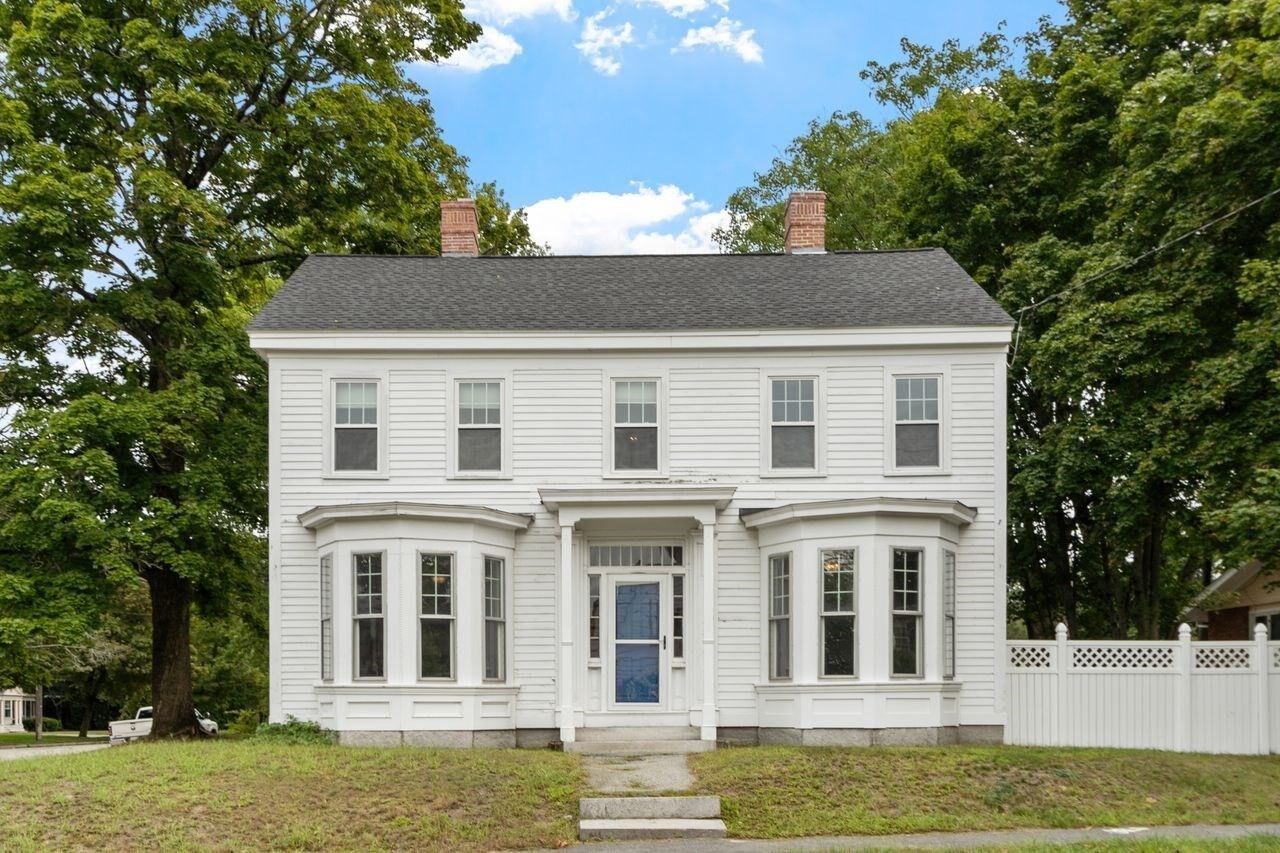
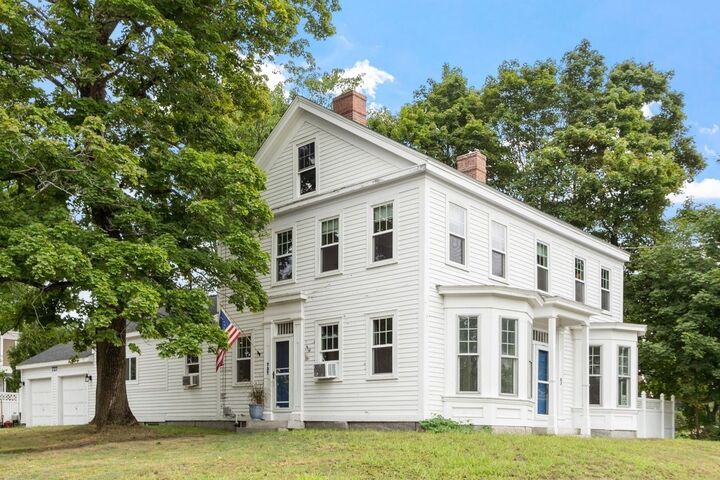
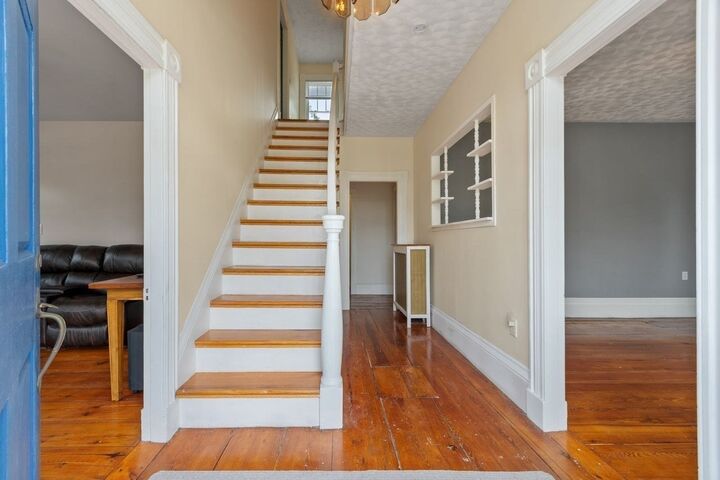
Own a piece of history with this lovely pre-1840’s 4 bed colonial with modern amenities located in the desirable Belvidere section of Lowell. This beautiful home has had many changes over the years, but it retains its period charm and so many original details. The first floor includes a renovated kitchen that leads to the 2 stall garage, a three season room/greenhouse, a spacious dining room with fireplace, a living room with bay window, an office with bay window, a fourth bedroom and a half bath. The second floor includes 3 large bedrooms and a full bath with laundry. Many of the rooms include oversized windows, high ceilings, original molding and wide pine floors. The hard work has been done with a newer roof, updated electrical and plumbing and a new hot water heater. The shady and patioed backyard is fully fenced for privacy and is directly off the 3 season room. This home sits in a wonderful location close to highways and shopping. Imagine the possibilities and make this your new home.
MLS #:
73571925
73571925
Taxes
$6,545(2025)
$6,545(2025)
Lot Size
10,019 SQFT
10,019 SQFT
Type
Single-Family Home
Single-Family Home
Year Built
1840
1840
Style
Colonial
Colonial
County
Middlesex County
Middlesex County
Community
Belvidere
Belvidere
Listed By
Heather Newfield Igoe, Coldwell Banker Realty
Source
MLS PIN
Last checked Sep 5 2026 at 3:35 AM GMT+0000
MLS PIN
Last checked Sep 5 2026 at 3:35 AM GMT+0000
Bathroom Details
Interior Features
- Walk-Up Attic
- Range
- Refrigerator
- Dryer
- Washer
- Storage
- Dishwasher
- Internet Available - Unknown
- Laundry: Electric Dryer Hookup
- Laundry: Washer Hookup
- Electric Water Heater
- Windows: Insulated Windows
- Windows: Screens
- Laundry: Second Floor
- Plumbed for Ice Maker
Kitchen
- Ceiling Fan(s)
- Exterior Access
- Flooring - Vinyl
- Stainless Steel Appliances
- Lighting - Overhead
- Decorative Molding
Subdivision
- Belvidere
Lot Information
- Level
- Corner Lot
Property Features
- Fireplace: 3
- Fireplace: Kitchen
- Fireplace: Dining Room
- Foundation: Granite
- Foundation: Stone
- Foundation: Brick/Mortar
Heating and Cooling
- Oil
- Electric
- Steam
- Central
- Window Unit(s)
Basement Information
- Full
- Bulkhead
- Sump Pump
- Garage Access
- Interior Entry
Flooring
- Wood
- Tile
- Carpet
Exterior Features
- Roof: Shingle
Utility Information
- Utilities: Water: Public, For Electric Dryer, Washer Hookup, For Electric Range, Icemaker Connection
- Sewer: Public Sewer
Garage
- Attached Garage
Parking
- Off Street
- Attached
- Garage Faces Side
- Total: 6
Living Area
- 2,188 sqft
Location
Estimated Monthly Mortgage Payment
*Based on Fixed Interest Rate withe a 30 year term, principal and interest only
Listing price
Down payment
%
Interest rate
%Mortgage calculator estimates are provided by Coldwell Banker Real Estate LLC and are intended for information use only. Your payments may be higher or lower and all loans are subject to credit approval.
Disclaimer: The property listing data and information, or the Images, set forth herein wereprovided to MLS Property Information Network, Inc. from third party sources, including sellers, lessors, landlords and public records, and were compiled by MLS Property Information Network, Inc. The property listing data and information, and the Images, are for the personal, non commercial use of consumers having a good faith interest in purchasing, leasing or renting listed properties of the type displayed to them and may not be used for any purpose other than to identify prospective properties which such consumers may have a good faith interest in purchasing, leasing or renting. MLS Property Information Network, Inc. and its subscribers disclaim any and all representations and warranties as to the accuracy of the property listing data and information, or as to the accuracy of any of the Images, set forth herein. © 2026 MLS Property Information Network, Inc.. 9/4/26 20:35
